Key Takeaways:
-
Capacity: A standard 20ft modular container comfortably houses 2 to 4 workers.
-
Sanitation Ratio: Plan for at least 1 toilet and shower per 10 to 15 workers to maintain hygiene and compliance.
-
Safety Clearance: Maintain a minimum 6-meter fire safety distance between major building clusters.
-
Rapid Deployment: Utilize flat pack or Z-type folding containers to drastically reduce on-site assembly time and transportation costs.
Setting up a remote workforce camp for 500 personnel—whether for a mining site, a large-scale construction project, or military deployment—requires precise engineering and logistical planning. A well-designed modular camp not only ensures compliance with international labor standards but also significantly boosts worker morale and productivity.
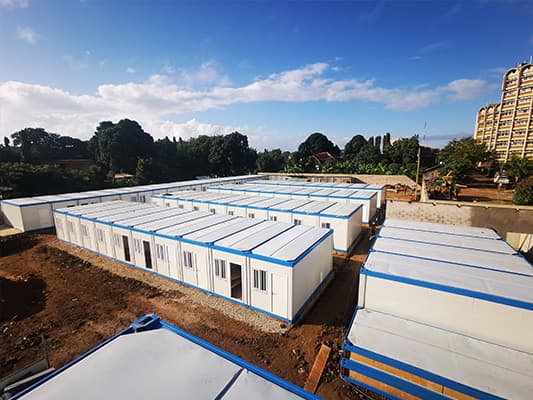
Here is an expert guide to planning the layout, capacity, and sanitation for a 500-man prefabricated camp.
1. Determining Dormitory Capacity and Unit Selection
The foundation of any labor camp is the accommodation. For international EPC projects, the standard 20ft flat pack container house is the industry baseline due to its optimal balance of transportability and living space.
-
Standard Laborers: Typically, 4 workers share one 20ft unit (using bunk beds). For 500 workers, you will need approximately 125 dormitory units.
-
Management & Engineers: Mid-level staff usually require twin-share rooms, while senior managers need single rooms with en-suite facilities.
-
Expert Tip: If your project has a strict deadline, consider Z-Type Folding Container Houses. These units can be erected in minutes using a crane, slashing labor costs and installation time by up to 70% compared to traditional prefabs.
2. Strategic Site Layout and Zoning
A 500-man camp is a small town. To ensure safety and operational flow, the site layout must be strictly zoned:
-
Residential Zone: Group dormitories in U-shaped or H-shaped blocks to minimize wind impact and optimize land use. Stack units up to two or three stories high to save space, ensuring sturdy steel staircases and walkways are integrated.
-
Sanitation Zone: Place ablution blocks centrally within the residential area. No worker should walk more than 50 meters to reach a restroom.
-
Administrative & Dining Zone: Keep kitchens, cafeterias, and site offices near the camp entrance to separate heavy delivery traffic from the pedestrian living areas.
3. Sanitation and Ablution Blocks
Sanitation is the most critical factor in preventing disease outbreaks in high-density camps.
-
The Golden Ratio: International standards recommend 1 toilet and 1 shower facility for every 10 to 15 workers. For a 500-man camp, you must configure 35 to 50 toilets and showers.
-
Modular Solutions: Deploy specialized 20ft modular ablution blocks equipped with pre-installed plumbing, high-density waterproof flooring, and exhaust systems. These units can be rapidly connected to local septic systems or portable waste tanks.
4. Auxiliary Facilities
A self-sustaining camp requires more than just beds. Use Expandable Container Houses to create large, open-plan spaces for dining halls, recreation rooms, and first-aid clinics. Their flexible design allows you to merge multiple units into a column-free interior.
Why Choose JHHY HOUSE for Your 500-Man Camp Project?
Designing a 500-man modular workforce camp demands a reliable manufacturer with proven large-scale delivery capabilities. JHHY HOUSE specializes in turnkey camp solutions worldwide. Backed by a 100,000㎡ modern production base and advanced robotic welding technology, we guarantee rapid mass production and stable quality for high-volume orders.
Our products hold ISO, CE, and SGS certifications, ensuring strict compliance with international building standards. With a rigorous Three-Inspection System and over 31 national technical patents, our containers are engineered for maximum durability. Having successfully delivered massive overseas and domestic projects—such as the 180-unit Tanzania Worker Dormitory and the 352-unit Shengli Oilfield Camp—JHHY HOUSE is your trusted partner for safe, cost-effective, and efficient remote site accommodations.
Ready to build your workforce camp? Contact our engineering team today for a customized site layout and an exact project quote.